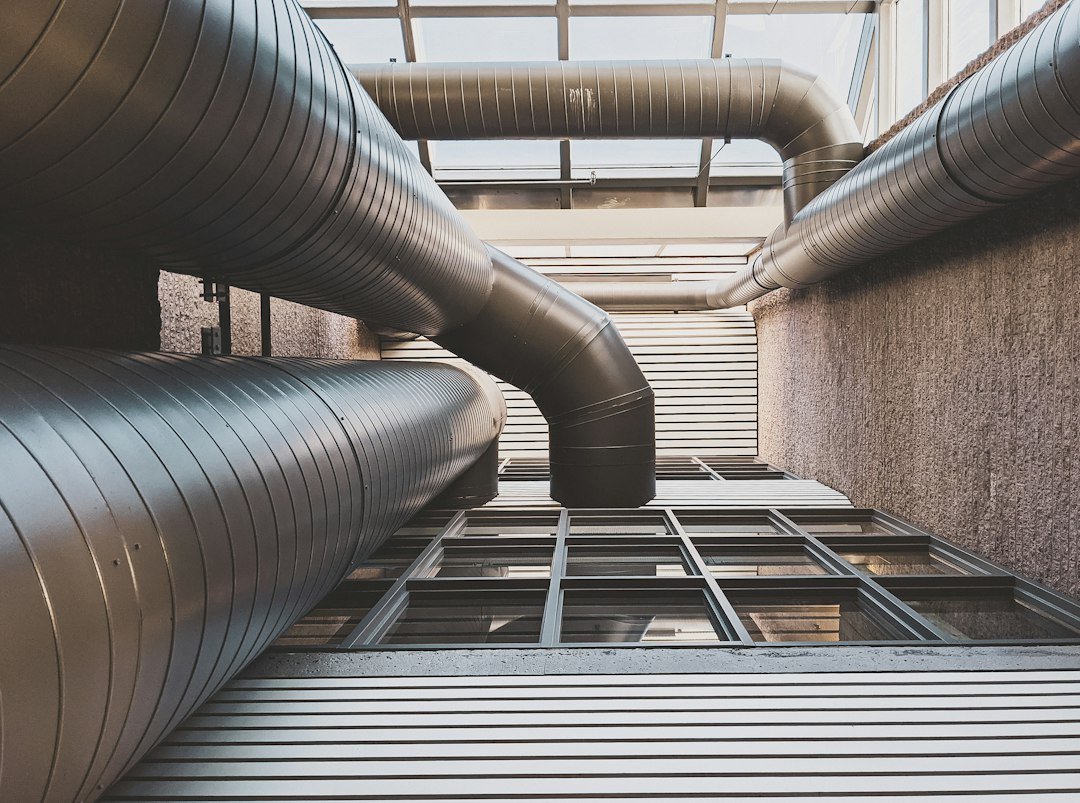
Mechanical Works for Building Projects
Mechanical systems require early coordination with architectural ceilings, structural elements, electrical supplies and maintenance access. Maharah supports the installation and organisation of mechanical works according to project requirements
Planning and Coordination
HVAC and Ventilation Requirements
System selection depends on building type, operating conditions, equipment specifications, approved designs and occupancy. Appropriate engineering calculations and local requirements must guide the design
Routes, Equipment and Service Access
Ducts, pipes and equipment locations should be coordinated with ceiling levels and other building services before installation. Access for inspection and maintenance should be considered from the outset
Testing and Handover
Checks may include installation quality, equipment settings, performance testing and maintenance documentation in accordance with the approved scope
Mechanical and Electrical Integration
HVAC equipment needs reliable electrical supplies and may require control interfaces and drainage. Read more about electrical installations and plumbing systems
Frequently Asked Questions
Does HVAC influence suspended ceiling design?
Yes. Ductwork, equipment and access panels may require dedicated space and must be agreed before final finishing works
Planning a Building Project?
Discuss technical requirements and request a tailored quotation from Maharah Construction