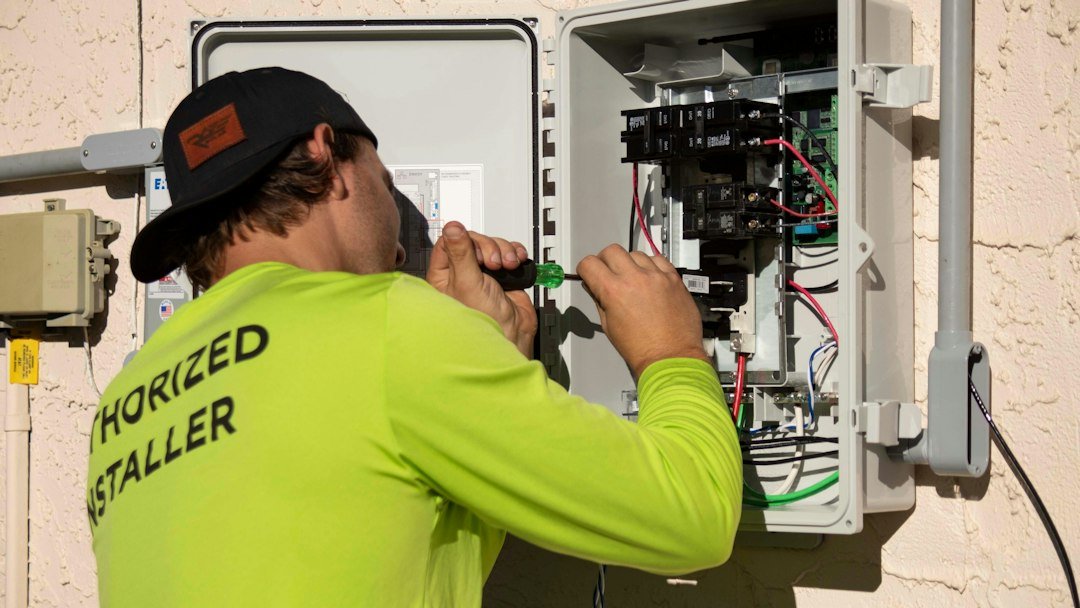
Early planning of electrical routes and outlet locations helps prevent disruption to completed building finishes
Map Power and Lighting Needs
Identify areas requiring sockets, lighting, dedicated equipment supplies and controls. Coordinate with the furniture and room usage plans
Coordinate With Other Trades
Route design must account for plumbing, mechanical systems, ceilings and structural requirements. Changes made after concealment can increase cost
Follow Approved Electrical Design
Cable sizing, circuit protection and testing require qualified professionals and compliance with local regulations and approved specifications
Keep Installation Records
Document circuit labels, installed locations and test results to support later inspections, maintenance and future extensions
Discuss Your Project With Maharah
For residential or commercial construction enquiries, review Maharah’s contracting and finishing services and provide drawings or a clear scope when requesting a quotation
Planning a Building Project?
Discuss technical requirements and request a tailored quotation from Maharah Construction